
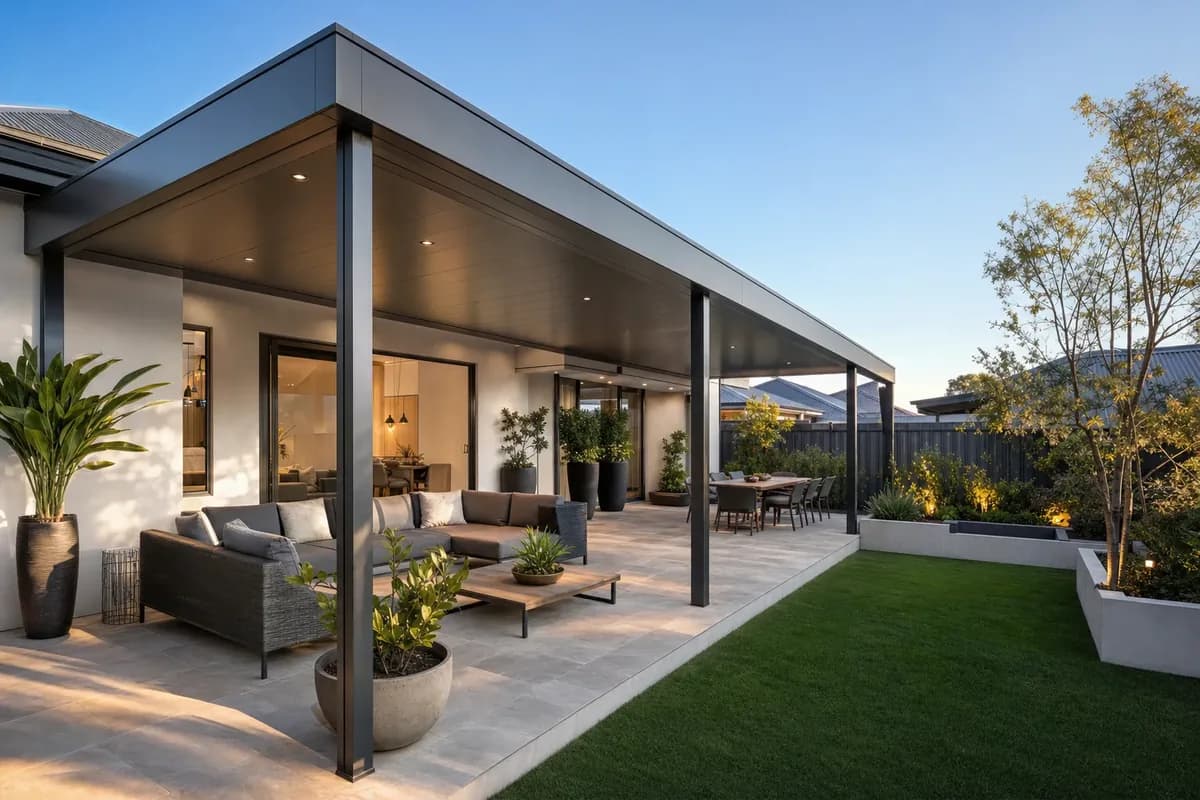
AI Overview
An insulated patio or pergola roof is a Colorbond panel with a foam core bonded between two steel skins, so the underside is a finished ceiling. It cuts the heat radiating down, quietens rain noise and removes the need for a separate lining. It earns its place most on north and west-facing alfresco areas that cop full Perth sun.
Key Highlights
- An insulated panel is a foam core bonded between two Colorbond steel skins
- The underside comes out as a flush finished ceiling, no battens or lining needed
- It cuts radiant heat coming down through the roof on hot afternoons
- It takes the drum out of rain noise, so you can still talk under there in a downpour
- North and west-facing areas get the most out of it, shaded south-facing ones the least
- It suits flat and gable roofs; a louvre opening roof works a different way
Most people don't ask about insulated roofing when they first ring us. They ask about it after their first February under a single-skin roof, when the shade was there but the heat still was.
It's a fair question and the answer isn't always yes. Here's what an insulated roof actually does, and which Perth backyards genuinely need one.
What an Insulated Roof Actually Is
An insulated roof panel is a sandwich. A foam core is bonded between two sheets of steel, so the panel carries its own insulation instead of relying on anything added later.
The top skin is Colorbond in the colour you choose. The underside is a smooth finished surface, which means the ceiling of your alfresco is done the moment the roof goes on.
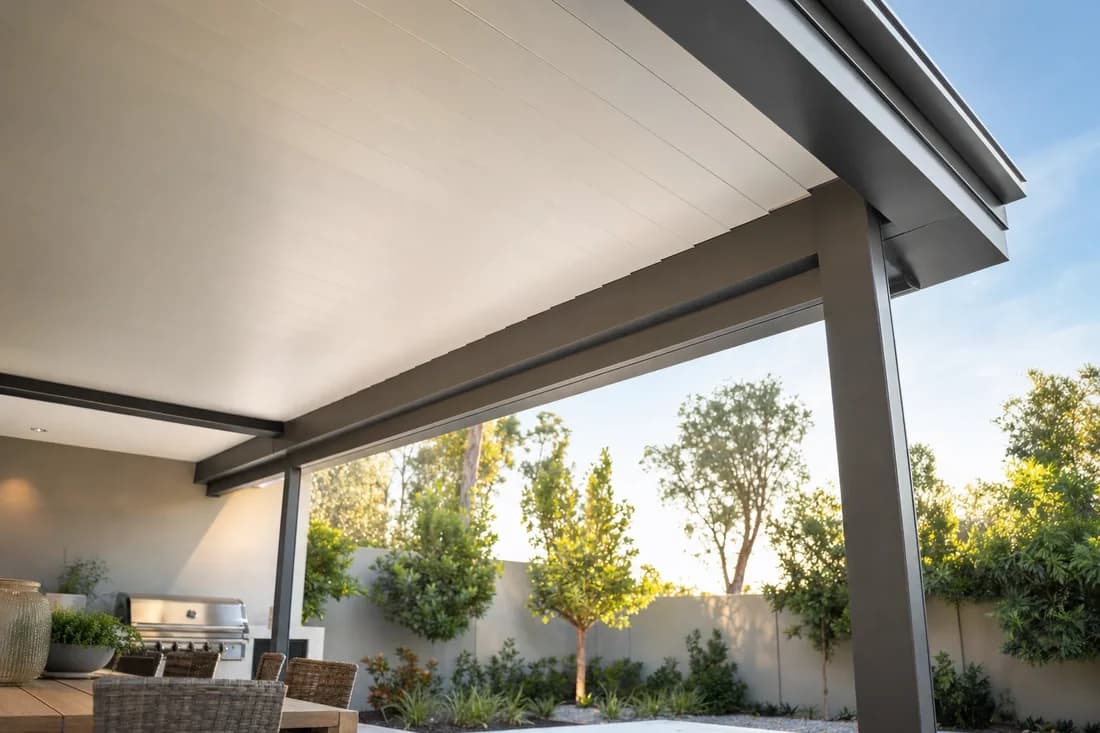
It's a roof and a ceiling in one
With a single-skin roof you see the underside of the sheeting and the framing above it. With an insulated panel the ceiling is already there, flat and clean, which is a big part of why the space reads as a room rather than a cover.
What It Changes Under the Roof
Three things, and heat is the one people notice first.
Heat
A single skin of steel absorbs the sun and radiates that heat straight down at you. The foam core interrupts that, so less of the afternoon comes through the roof and the air underneath stays more comfortable.
Noise
Rain on a thin steel roof is loud enough to end a conversation. The same core that slows heat also dampens the drum, so a winter downpour sounds like weather rather than a drum kit.
Glare and finish
A pale flush ceiling bounces light around more evenly than exposed sheeting and framing. It also hides the roof structure entirely, which suits homes where the alfresco is meant to look built-in.
Which Areas Get the Most Out of It
Orientation does most of the deciding. An area that faces north or west takes the long afternoon sun on the roof for hours, and that's exactly the load an insulated panel is built to blunt.
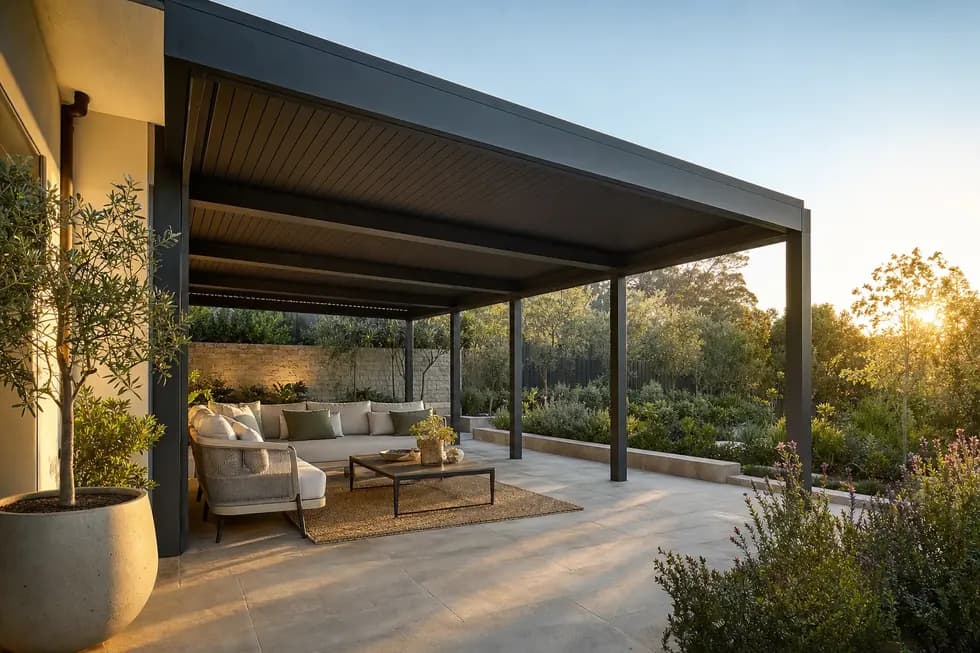
A south-facing area that sits in the shadow of the house for most of the day gains less. If the roof never gets hot, there's less heat for the insulation to stop.
- North and west-facing alfresco areas that cop full afternoon sun
- Spaces used in January and February, not just for winter barbecues
- Alfrescos that open straight off a living room, where the heat migrates inside
- Anywhere you want a clean finished ceiling, fans or recessed lighting
- Homes where the rain noise would carry into a bedroom or living space
Insulated vs Single-Skin Colorbond
Both are genuine Colorbond and both keep the rain off. They differ in what happens after the weather hits them.
| Single-skin Colorbond | Insulated Colorbond | |
|---|---|---|
| Shade | Full | Full |
| Radiant heat | Passes more through | Noticeably reduced |
| Rain noise | Loud drum | Dampened |
| Ceiling | Sheeting and framing on show | Flush finished panel |
| Lighting and fans | Fitted to the framing | Recessed into the panel |
| Upfront cost | Lower | Higher |
Shade and comfort aren't the same thing. A single skin gives you shade; insulation is what makes a Perth alfresco usable in February.
Perth Pergola Co
Does It Work on Every Roof Style?
Insulated panels suit flat and gable roofs, which covers most of what we build. On a gable you get the height and the venting of the pitch plus the insulated deck, which is a strong combination in full sun.
A louvre opening roof solves the same problem a different way. Instead of blocking heat, you open the blades and let it out, then close them when the weather turns.
- 1
Flat roof
The most common home for an insulated panel. Clean low lines outside, a flush ceiling underneath.
- 2
Gable
Insulated decking under a pitched roof, so the peak vents hot air and the panel blocks what's radiating down.
- 3
Patio and alfresco
Where the space is an extension of the house, the finished ceiling and the quieter rain both matter more.
- 4
Louvre opening roof
A different approach to the same problem. You control sun, shade and rain by turning a handle.
What It Adds to the Build
An insulated panel costs more upfront than a single skin, and it removes the separate cost of lining a ceiling later. It doesn't change the approvals, the engineering or the structure underneath.
Council permits, wind-rating certification and the footings are all worked out the same way either roof you choose. We handle that paperwork on every job, insulated or not.
Decide before the frame goes up
Roof choice is easiest and cheapest at quoting stage, because the framing is designed around the panel you pick. Retrofitting a ceiling to a single-skin roof later costs more than choosing the insulated panel at the start.
How to Decide
Stand in the space at about four in the afternoon in summer and see where the sun is. If it's on the roof and the area is still uncomfortable in the shade, that's the case for insulation answering itself.
If you're not sure, we work it out at the free onsite measure. We look at the orientation, how you want to use the space and what your home already does, then give you a fixed written quote for the roof that suits it.